| Primary Alloy | EN AW-6063 aluminum alloy | Common architectural extrusion alloy with good surface finish, corrosion resistance, and extrudability. | Posts, beams, rafters, louvers, gutters, trim, and decorative covers. | Custom profile geometry, wall thickness, internal chambers, screw channels, and drainage paths. |
| Higher-Strength Alloy | EN AW-6061 aluminum alloy | Higher structural strength than 6063 in comparable tempers, with generally less favorable extrusion and finishing characteristics. | Load-bearing brackets, reinforced beams, connection plates, and engineered structural components. | Heat-treatment condition, reinforcement inserts, machining, drilling, and CNC cutting. |
| Common Temper | T5 or T6 heat-treatment condition | T5 is commonly used for extruded architectural profiles; T6 provides a higher-strength heat-treated condition where specified by the design. | T5 for general pergola profiles; T6 for selected structural or highly loaded components. | Temper selection should be confirmed with structural calculations and the extrusion supplier. |
| Profile Shape | Rectangular, square, oval, U-shaped, L-shaped, and custom hollow sections | Hollow multi-chamber sections can improve stiffness-to-weight performance and conceal wiring or drainage components. | Columns, perimeter beams, roof louvers, fascia, and integrated lighting channels. | External dimensions, corner radius, chamber arrangement, rib placement, and concealed fixing grooves. |
| Typical Wall Thickness | Architectural wall thickness selected according to section size and loading | Approximately 1.5–4.0 mm is common for many architectural extrusions; larger structural sections may require thicker walls. | Light-duty trim and louvers at the lower range; posts and beams at the higher range. | Wall thickness can be adjusted to balance weight, stiffness, extrusion feasibility, machining, and cost. |
| Surface Finish | Mill finish | As-extruded aluminum surface without decorative or protective post-treatment. | Hidden components, internal parts, or projects requiring subsequent finishing. | Cutting, drilling, brushing, polishing, anodizing, or powder coating after extrusion. |
| Anodized Finish | Clear, champagne, bronze, or black anodizing | Electrochemical oxide layer that improves surface durability and corrosion resistance. Common architectural anodizing thicknesses include approximately 10–25 μm, depending on specification and environment. | Modern residential and commercial pergolas where a metallic appearance and color stability are desired. | Color, gloss level, anodizing class, masking areas, and post-anodizing cutting or machining requirements. |
| Powder Coating | Exterior-grade polyester powder coating | Typical cured film thickness is commonly around 60–120 μm, subject to the coating specification and application. | Outdoor pergolas requiring a broad color range and a uniform decorative finish. | RAL color selection, gloss level, texture, matte finish, metallic effect, and two-tone color schemes. |
| Wood-Effect Finish | Powder coating with a wood-grain decorative effect | Provides a timber-like visual appearance while retaining the low-maintenance characteristics of aluminum. | Residential gardens, hospitality areas, terraces, and projects requiring a natural appearance. | Wood pattern, base color, texture, gloss, matching accessories, and coordinated fascia panels. |
| Marine or Coastal Use | Enhanced corrosion-protection specification | Requires appropriate alloy selection, pretreatment, coating system, fasteners, drainage, and maintenance planning for salt-laden environments. | Coastal homes, seaside restaurants, resorts, and waterfront terraces. | Coating pretreatment, protective sealing, stainless-steel fasteners, isolated dissimilar metals, and drainage details. |
| Thermal Management | Thermally separated or non-thermally broken profile design | Most outdoor pergola frames use non-thermally broken aluminum; thermal separation may be considered where the system interfaces with conditioned interiors. | Freestanding pergolas, attached patio covers, winter-garden interfaces, and enclosed terrace systems. | Polyamide isolators, insulation pockets, gasket channels, and interfaces with doors or glazing. |
| Roof Louver Profile | Rotating or fixed aluminum louver blade | Blade width, span, pitch, deflection, wind resistance, and water-management performance must be determined for the specific system. | Bioclimatic pergolas, adjustable shade roofs, and rain-protection systems. | Blade width, curved or flat contour, end-cap design, actuator channel, sealing gasket, and rotation angle. |
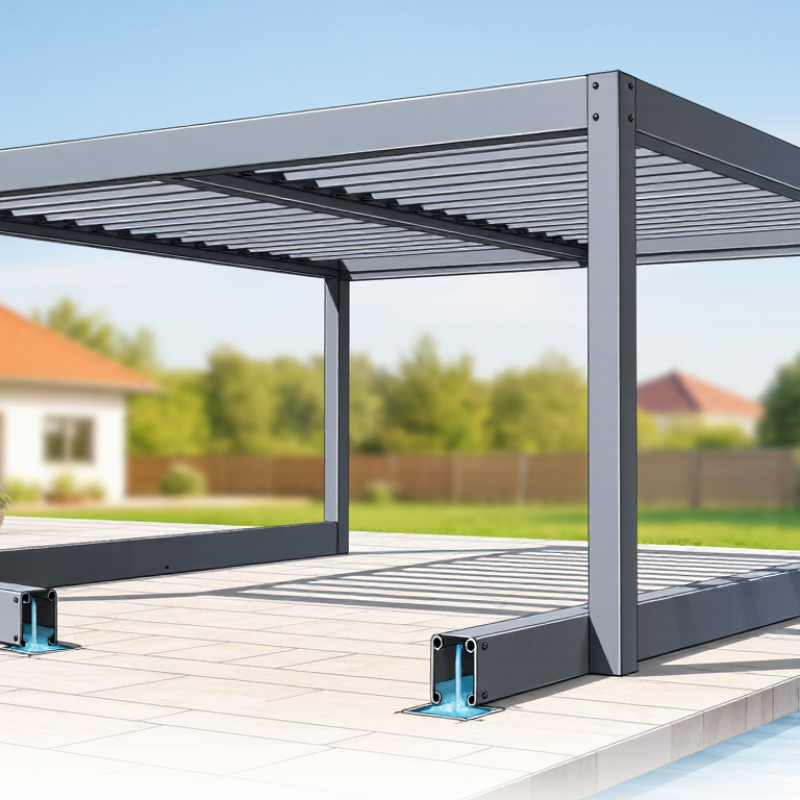
| Integrated Drainage | Hollow beam with concealed gutter and downspout channel | Directs roof runoff through the frame; drainage capacity depends on roof area, rainfall intensity, outlet size, and fall. | Attached pergolas and louvered roofs requiring a clean, concealed water-discharge system. | Gutter volume, outlet diameter, inspection access, removable covers, and left- or right-hand drainage configuration. |
| Lighting Integration | Internal LED strip channel or cable-management cavity | Concealed channels can protect low-voltage wiring and improve the appearance of the finished structure. | Residential, hospitality, restaurant, and outdoor entertainment areas. | Channel width, diffuser type, access covers, cable exits, sensor openings, and junction-box locations. |
| Fastening Design | Concealed screw groove, T-slot, or external cover system | Allows mechanical connections while reducing visible hardware and simplifying assembly. | Modular posts, beams, louvers, screens, and accessory attachments. | Thread size, groove shape, access direction, cover profile, replaceable caps, and compatible brackets. |
| Fabrication Services | Cut-to-length, drilling, punching, milling, CNC machining, and assembly marking | Pre-fabrication can reduce site work and improve installation consistency when drawings and tolerances are controlled. | Flat-pack systems, project-specific kits, standardized modules, and large-scale installations. | Cutting tolerance, hole position, mitre angle, labeling, protective film, packing method, and assembly sequence. |
| Dimensional Control | Extrusion tolerances based on applicable aluminum extrusion standards | Dimensional requirements should be specified by profile size, shape, wall thickness, straightness, twist, and length. | All custom pergola profiles, especially components requiring interchangeable connections. | Inspection plan, sample approval, critical dimensions, surface acceptance criteria, and batch traceability. |
| Structural Verification | Project-specific engineering review | Wind, snow, dead load, span, deflection, anchorage, foundation, and connection capacity must be checked for the installation location. | Freestanding structures, large-span roofs, attached structures, and areas exposed to severe weather. | Design wind speed, snow load, seismic requirements, span, support spacing, louver position, and local building-code criteria. |
| Quality Documentation | Material certificates, coating reports, inspection records, and technical drawings | Documentation supports traceability and confirms that the supplied material and finish meet the agreed specification. | Commercial developments, public projects, repeat production, and quality-controlled installations. | Alloy and temper certificate, coating thickness report, color sample approval, dimensional inspection, and packing list. |
| Sustainability | Recyclable aluminum profile system | Aluminum can be recycled repeatedly; recycled content and production energy depend on the material source and manufacturing process. | Projects seeking long service life, low routine maintenance, and end-of-life material recovery. | Recycled-content declaration, alloy separation, removable components, repairable parts, and recyclable packaging. |