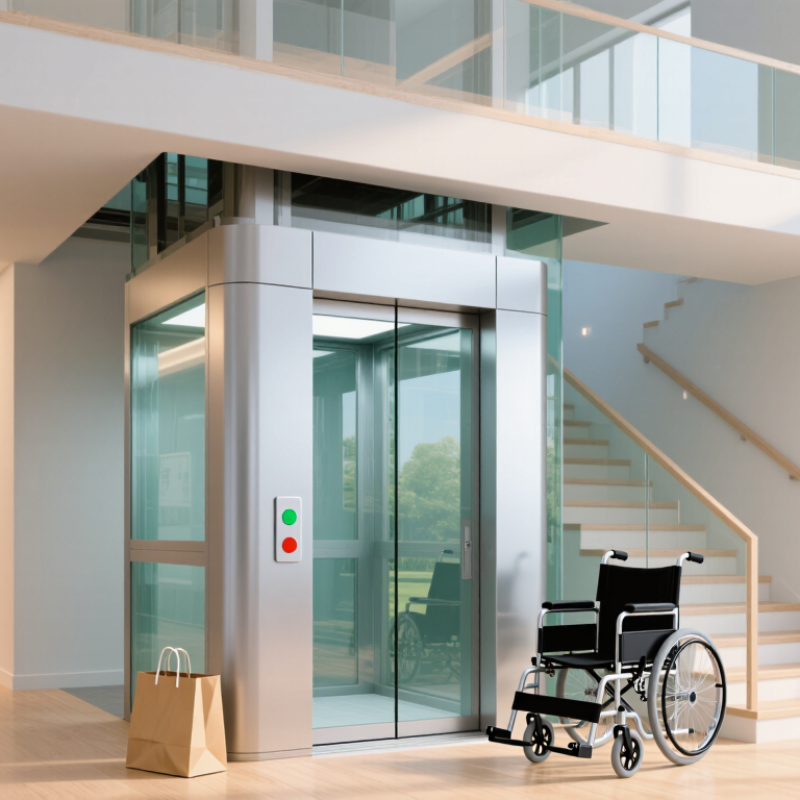
| Hydraulic home elevator | A pump moves hydraulic fluid to raise the lift; lowering is typically controlled through a valve. | Homes needing service between multiple levels, particularly where a machine room or equipment space can be planned. | May require space for a hydraulic power unit and associated equipment. The exact pit, overhead, and machine-room requirements depend on the system design. | Cabin size, door arrangement, controls, and leveling accuracy should be checked against the user’s mobility needs and local requirements. | Established lift technology; can suit a range of home layouts. | Ask about pump and fluid-unit location, operating noise, maintenance, emergency lowering, and any local restrictions on fluid systems. |
| Traction home elevator | Ropes or belts move the car using a motor-driven sheave; counterweights are commonly used. | Homes where a smooth ride and efficient operation are priorities and the building can accommodate the required liftway and equipment. | Some designs use a separate machine room, while machine-room-less designs place equipment within or near the shaft. Required overhead and pit vary by model. | Check the usable cabin area, door opening, ride quality, and availability of accessible controls and emergency communication. | Can provide a smooth ride and may be energy-efficient, especially when the drive can recover energy. | Confirm equipment access, standby or rescue arrangements, maintenance needs, and the precise shaft dimensions before construction. |
| Screw-drive home elevator | A motor turns a threaded screw or nut assembly to move the car. | Low-rise homes where a relatively self-contained lift arrangement is suitable. | Some systems do not need a separate machine room, but shaft, pit, overhead, and structural requirements remain model-specific. | Consider whether the cabin can accommodate the intended user, mobility aid, and any accompanying person; verify door and control details. | Drive components can be integrated with the lift structure, which may simplify some layouts. | Ask about operating sound, travel smoothness, service intervals, and the manufacturer’s stated limits for travel and use. |
| Vacuum or pneumatic lift | Air pressure changes move the car within a cylindrical or otherwise enclosed lift structure. | Homes where a compact, self-supporting design is being considered and its capacity and layout suit the household. | Often has a distinctive compact structure, but still needs suitable floor openings, clearances, and a safe landing arrangement. | Check entrance dimensions, cabin capacity, step-free access at landings, control reach, and whether the design suits the user’s mobility aid. | Some designs require less conventional shaft construction than a built-in elevator. | Confirm capacity, usable cabin dimensions, noise, travel limits, emergency procedures, and compliance with local lift rules. |
| Vertical platform lift | A powered platform travels vertically, commonly using a hydraulic or screw-based mechanism. | Access between a small number of levels or to a raised entrance, where a platform lift is permitted and appropriate. | May be installed with an enclosure or as an unenclosed platform, depending on the application and local regulations. | Designed to carry a person standing or using a wheelchair; platform size, gate arrangement, controls, and landing access are critical. | Can provide direct wheelchair access without transferring to a conventional elevator cabin. | Travel height, speed, enclosure, permitted use, and safety requirements are regulated differently by location; verify the applicable rules. |
| Stairlift (alternative, not a passenger elevator) | A powered seat or platform follows a rail fitted along a staircase. | Homes where the main access need is movement along a staircase rather than vertical travel in a lift shaft. | Uses stair space and requires suitable rail installation; staircase width and landings affect feasibility. | A seat model requires the user to transfer; a platform model may carry a wheelchair but needs adequate stair and landing space. | Can avoid the need for a lift shaft when its use and the user’s needs are suitable. | It does not provide the same function as a residential passenger lift; assess transfers, evacuation needs, and clear stair access. |
| Key accessibility feature | Door and landing access | Check clear door opening, approach space, threshold level, automatic or assisted door operation, and whether the user can enter and exit safely. | Dimensions and requirements differ by jurisdiction and lift category. Confirm the final design with the lift supplier and local building authority. |
| Key accessibility feature | Cabin or platform dimensions | Measure the usable internal area and entrance, including space needed for a wheelchair, mobility aid, caregiver, or turning movement where applicable. | Do not rely on nominal cabin dimensions alone; request usable dimensions and check them against the specific mobility aid. |
| Key accessibility feature | Controls and communication | Consider reachable controls, clear labeling, suitable feedback, an emergency alarm or communication method, and controls at every served landing. | Control placement and required emergency communication depend on the lift type and local regulations. |
| Key accessibility feature | Power failure and emergency use | Ask how the lift stops safely, how a passenger can request help, and whether battery lowering or another rescue method is provided. | Emergency features vary by system; establish who can perform a rescue and how the equipment is maintained. |