| Material Grade | Titanium Grade 5, Ti-6Al-4V, or another grade explicitly stated on the drawing. | Review the material certificate for heat number, product form, chemical composition, and applicable ASTM or equivalent specification. Confirm alloy identity with portable XRF or laboratory testing where required. | Grade selection affects tensile strength, corrosion resistance, density, machinability, and suitability for aerospace, marine, medical, or chemical-service applications. | 15% | Required |
| Chemical Composition | For Grade 5, typical specification limits include aluminum around 5.5–6.75% and vanadium around 3.5–4.5%; exact limits must follow the purchased material standard. | Check a heat-specific mill test certificate and compare each reported element with the governing material specification. Include independent verification for high-risk applications. | Incorrect alloying content can reduce strength, corrosion performance, fatigue life, and compatibility with the intended service temperature. | 10% | Required |
| Mechanical Properties | Verify tensile strength, yield strength, elongation, and hardness against the selected titanium product standard and heat-treatment condition. | Review lot-specific tensile and hardness reports. Tests should be traceable to the raw-material heat and production lot; test laboratories should use calibrated equipment. | Bolts must withstand installation loads, service vibration, joint preload, and external loading without premature yielding or fracture. | 12% | Required |
| Manufacturing Process | Controlled cold heading, hot heading, CNC machining, or a documented combination suitable for the specified diameter and head geometry. | Request the process flow, forming temperature range where applicable, machining parameters, tool-control records, and documented process approval. | Stable forming and machining reduce grain-flow damage, dimensional variation, galling, tool marks, and stress concentrations around the hemispheric head. | 12% | Required |
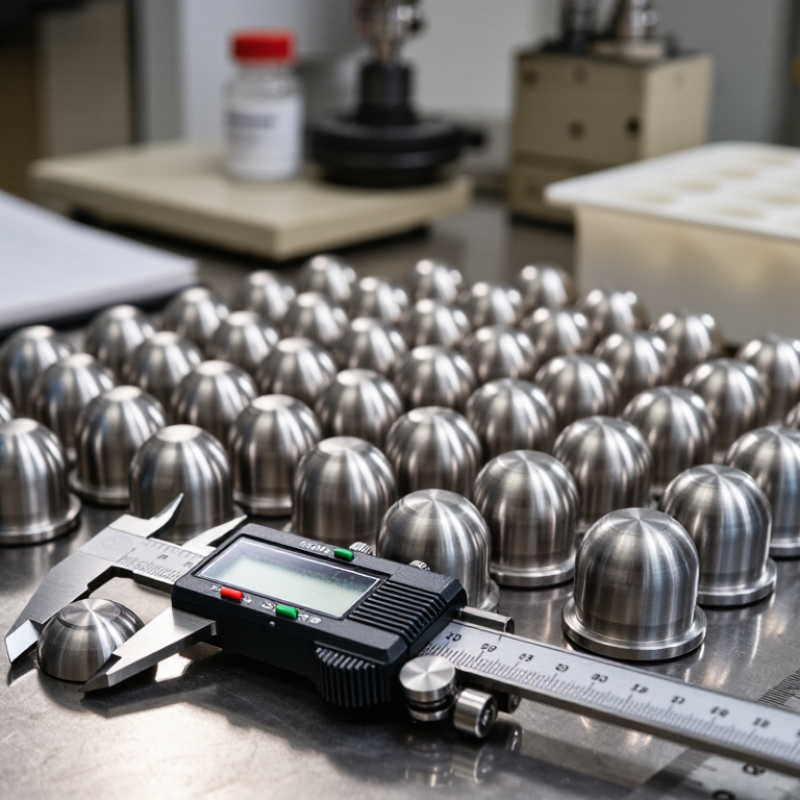
| Dimensional Accuracy | All dimensions, thread class, head radius, bearing surface, concentricity, and runout must comply with the approved drawing and tolerance scheme. | Use calibrated thread gauges, micrometers, optical measurement, or CMM inspection. Require a dimensional inspection report for the first article and periodic production lots. | Hemispheric-head geometry directly affects seating, clearance, load distribution, appearance, and the risk of interference with adjacent components. | 12% | Required |
| Thread Quality | Thread profile, pitch, major diameter, minor diameter, and tolerance class must match the drawing; rolled threads are preferred when technically suitable. | Inspect with GO/NO-GO gauges, profile gauges, optical measurement, and periodic thread-pitch verification. Confirm whether the design requires rolled or cut threads. | Thread defects can cause installation failure, reduced fatigue strength, cross-threading, poor preload control, or damage to the mating component. | 10% | Required |
| Surface Condition | Surface must be free from cracks, laps, seams, burrs, sharp edges, contamination, and unacceptable tool marks. Finish requirements must be defined on the drawing. | Perform visual inspection under controlled lighting and use dye penetrant testing where specified for critical or fatigue-sensitive parts. | Surface discontinuities may become fatigue-initiation sites, while burrs and rough areas can damage mating parts or affect seating. | 8% | Required |
| Galling and Installation Control | Supplier must provide installation guidance for titanium-to-titanium or titanium-to-dissimilar-metal joints, including lubricant or coating compatibility. | Review torque-preload test data using the actual mating material, lubricant, surface finish, and thread condition. Do not rely on a universal torque value. | Titanium threads are susceptible to galling. Friction changes can cause a large variation in preload even when tightening torque is unchanged. | 8% | Required |
| Traceability | Every shipment should be traceable to raw-material heat, production lot, inspection records, and packing records. | Audit sample certificates, lot labels, traveler documents, nonconformance records, and the supplier's corrective-action system. | Traceability enables root-cause analysis, controlled recalls, repeat-order consistency, and verification of material authenticity. | 6% | Required |
| Quality Management | A documented quality system with calibrated inspection equipment, controlled procedures, nonconformance handling, and internal audits; ISO 9001 certification is a useful baseline. | Review the current certificate scope, calibration records, inspection plans, process-control documents, and recent corrective-action examples. | A quality certificate alone does not guarantee product conformity, but a functioning quality system improves process consistency and response to defects. | 4% | Required |
| Packaging and Export Readiness | Parts should be protected from impact, moisture, contamination, and mixed-lot identification during storage and international transport. | Approve packaging samples, labeling format, corrosion-control method, quantity verification, and shipping-document process before mass production. | Proper packaging protects precision threads and polished hemispheric surfaces from transit damage and prevents lot-mixing at the receiving facility. | 3% | Required |