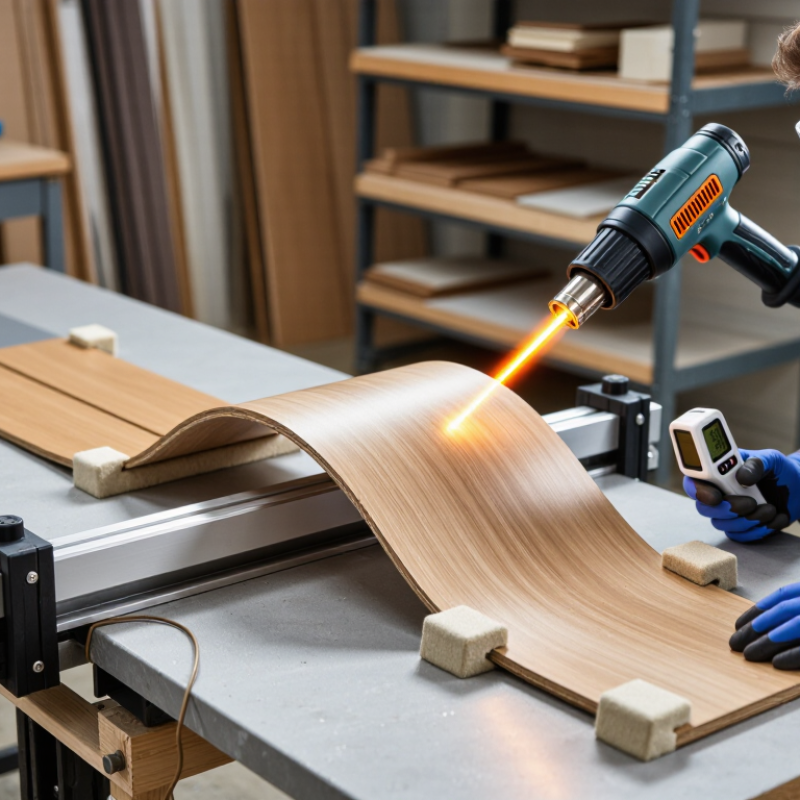
| Material preparation | Moisture and surface condition | Use clean, dry profiles; avoid bending material with visible water, ice, cracks, or delamination. | Store flat on level supports and allow the profile to reach the workshop temperature before heating. | Record profile size, batch condition, and visible defects before processing. |
| Heating | Surface temperature | Use the profile supplier’s specified range; a common trial window for many WPC profiles is approximately 80–120 °C. | Heat gradually and evenly with a controlled oven or moving hot-air system. Confirm temperature with a calibrated infrared thermometer or contact probe. | Log heating method, measured temperature, and heating time. Do not rely only on heater-set temperature. |
| Temperature control | Temperature uniformity | Keep the difference between measured points as low as practical; a trial limit of about 10 °C or less helps reduce uneven bending. | Measure at the center and both ends of the heated zone. Avoid direct flame and concentrated hot spots. | Record the lowest and highest readings before forming. |
| Forming | Bend radius | Begin with a generous radius, such as 15–20 times the profile thickness, then reduce only after successful trials and specification approval. | Use a smooth, continuous former. Do not force a cold profile or make a sharp single-point bend. | Measure the former radius and compare it with the approved drawing or trial standard. |
| Securing | Fixture contact and restraint | Support the profile continuously or at closely spaced points; prevent twisting, sliding, and local crushing. | Use padded clamps, straps, or a shaped jig. Apply pressure progressively and keep fasteners clear of unsupported edges. | Check for clamp marks, compression, surface whitening, and movement during forming. |
| Cooling | Cooling while restrained | Keep the profile in the fixture until it is stable and near room temperature, typically below about 35–40 °C for handling. | Allow gradual air cooling unless the approved process specifies another method. Avoid cold-water shock, which can cause distortion or surface stress. | Record restraint time, release temperature, and any spring-back observed after release. |
| Dimensional inspection | Shape, radius, and twist | Compare the cooled part with the approved template or drawing; use project tolerances rather than an assumed universal limit. | Measure with a template, radius gauge, straightedge, calipers, or a coordinate measurement system as appropriate. | Record final radius, end-to-end dimensions, twist, bow, and spring-back. |
| Surface and structural inspection | Defects after bending | Reject or review parts showing cracks, splits, permanent whitening, blistering, resin bleed, severe marks, or exposed reinforcement. | Inspect under even lighting and check both the tension side and compression side of the bend. | Photograph defects, identify their location, and retain samples for process review. |
| Process safety | Operator protection | Control hot surfaces, fumes, sharp edges, and stored energy in clamps and fixtures. | Use ventilation, heat-resistant gloves, eye protection, guarded fixtures, and a controlled release procedure. Follow the material safety data sheet. | Document equipment checks, operator training, ventilation status, and any incident or near miss. |