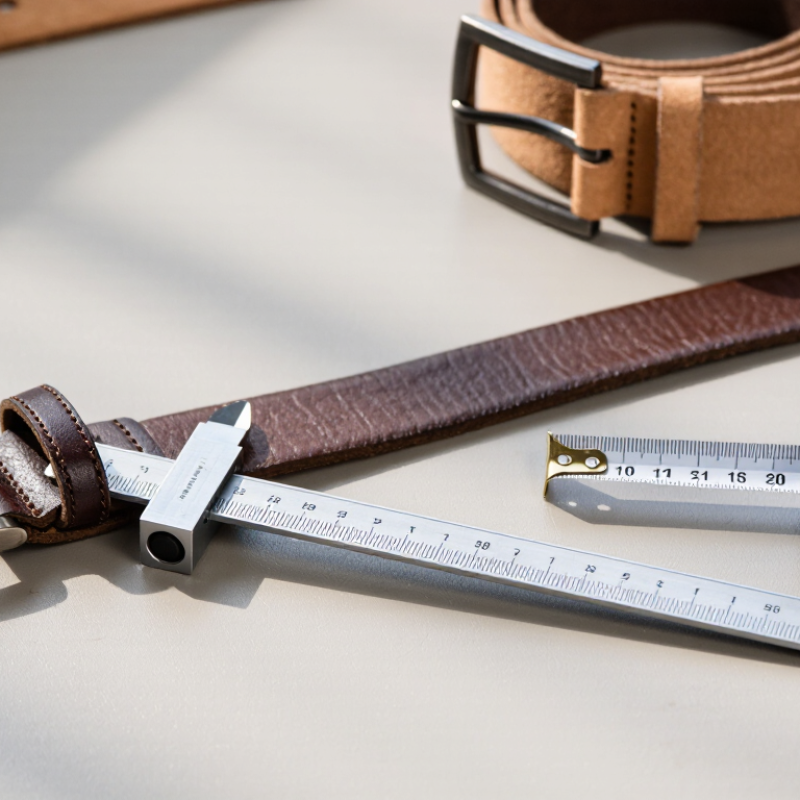
Before taking a reading, place the belt on a clean, flat surface and identify its true starting point. For a closed loop, mark one spot with removable tape; for an open belt, use the cut end. Set the tool’s zero mark directly against that point. Keep the belt relaxed, not stretched. A small twist or a few millimeters of slack can change the result.
Check alignment closely. The belt’s edge should follow the tool’s measuring path, with no diagonal pull across the scale. For a flexible belt, guide it gently around the tool’s curve instead of forcing it tight. Record the reading, then repeat it from the same marked point. If the results differ, inspect for slipping, belt stretch, or a shifted zero. That check is worth the extra minute.
ISO 10012:2003, a measurement-management standard, emphasizes suitable equipment and controlled measurement processes; NIST metrology guidance likewise highlights calibration and measurement uncertainty. These principles matter here: note the tool used and its calibration status, especially when replacing a belt to a close fit.
A practical detail is easy to miss: write down whether you measured the inner, outer, or pitch circumference, since those values are not interchangeable.