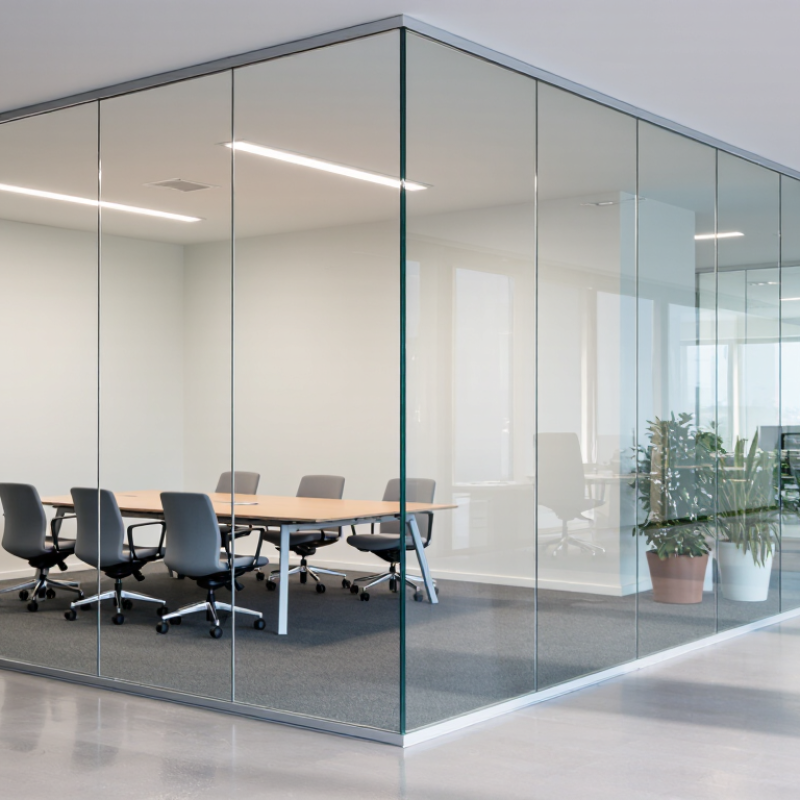
Before selecting partition glass, define the room’s job. A meeting room may need speech privacy; a reception area may need visibility and easy cleaning. Mark each partition on the plan, then record its height, door locations, expected traffic, and nearby noise sources. A floor-to-ceiling wall beside a printer needs different acoustic performance from a low divider in an open lounge. Specify whether the glass should be clear, frosted, patterned, or switchable, and check how each option affects sightlines and daylight.
Use measurable targets. Ask the design team to set an acoustic rating, such as the required sound transmission class, and confirm whether the whole assembly—including doors and perimeter seals—can meet it. The U.S. General Services Administration’s Sound Matters guidance stresses that speech privacy depends on room layout, background noise, and construction, not glass alone.
Details matter. Also check safety-glazing requirements, panel dimensions, hardware, cleaning access, and local building codes before requesting quotations.
The World Green Building Council’s 2023 Global Status Report says buildings account for 34% of global energy demand. That figure concerns buildings overall, not interior partitions; do not treat glass dividers as an energy-saving measure by themselves.
One practical detail is often missed: reflections from clear glass can make a room feel brighter, but also expose fingerprints and create visual distractions. Define the trade-offs early, even if the first specification needs revision.