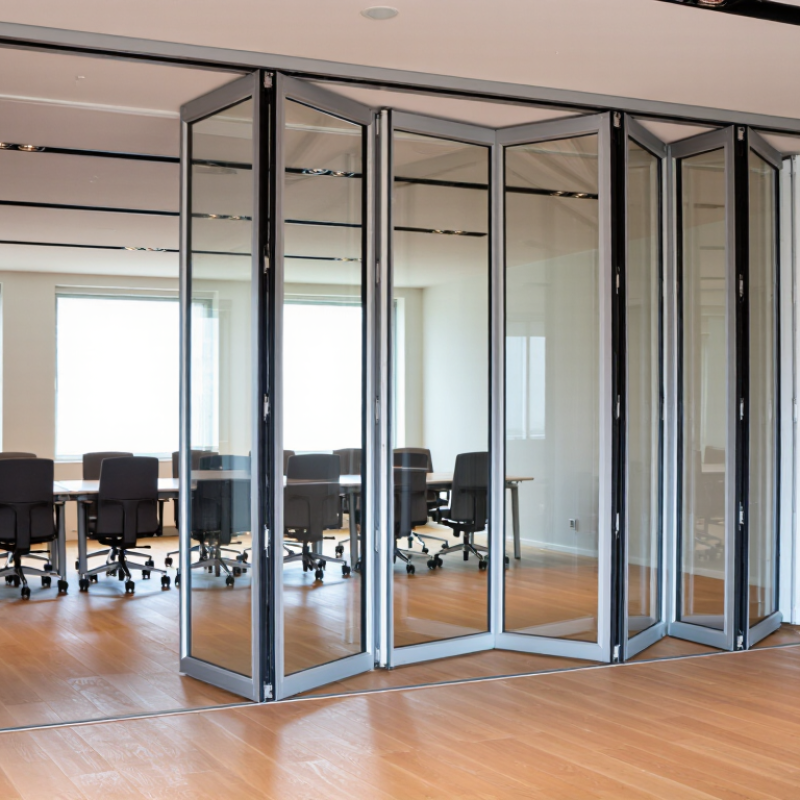
| Product Definition | A folding door system made with hinged aluminum-framed panels, insulated glass or laminated glass, perimeter seals, and a floor or head track. | Large openings where occupants need occasional separation without using a permanent wall. | Combines space flexibility with acoustic control, but it normally provides less sound isolation than a solid, permanently built wall. |
| Sound-Control Principle | Sound reduction depends on panel mass, glass construction, air gaps, compression seals, frame joints, and installation quality. | Meeting rooms, classrooms, offices, hospitality spaces, and residential interiors. | Small gaps around the perimeter or between panels can significantly reduce acoustic performance. |
| Typical Acoustic Rating | Many high-performance glazed folding systems are designed around approximately STC 30–45, depending on configuration and testing. | Speech privacy, moderate traffic noise reduction, and separation between shared interior spaces. | STC values are laboratory results; field performance may be lower because of adjacent walls, ceilings, floors, and installation conditions. |
| Glass Configuration | Laminated glass generally improves sound damping, while insulated glass can improve thermal performance and may support acoustic control when properly specified. | Exterior-facing rooms, conference areas, studios, and spaces exposed to intermittent noise. | Thicker or specialized glass increases weight, cost, and hardware requirements. |
| Panel Operation | Panels fold and stack or park to one or both sides, opening a large portion of the doorway. | Flexible offices, restaurants, event venues, classrooms, and residential living areas. | Provides excellent adaptability, but the stacked panels require storage space and clear operating zones. |
| Common Applications | Used where acoustic separation is important but a fully permanent partition is undesirable. | Meeting rooms, training rooms, coworking spaces, hotels, restaurants, schools, clinics, home offices, and media rooms. | The system is suitable for moderate sound control, not automatically for critical recording, broadcast, or industrial noise isolation. |
| Space Flexibility | A single opening can function as either an open connection or a separated room. | Multi-purpose rooms, banquet halls, adaptable offices, and residential open-plan layouts. | Improves space utilization, but frequent operation can increase wear on rollers, hinges, seals, and locks. |
| Natural Light and Visibility | Glazed panels allow daylight and visual connection between spaces while maintaining a physical separation. | Offices, classrooms, hospitality interiors, showrooms, and homes. | Transparent glass can reduce visual privacy and may transmit more sound than a dense opaque partition. |
| Durability and Maintenance | Aluminum resists corrosion and is relatively lightweight; moving components need regular inspection and cleaning. | Commercial interiors, residential renovations, and covered exterior openings where compatible hardware is specified. | Debris in tracks, damaged seals, misalignment, and loose hardware can affect smooth movement and acoustic performance. |
| Thermal Performance | Thermal behavior depends on frame design, thermal breaks, glass type, spacer construction, and weather seals. | Conditioned offices, residential rooms, sunrooms, and climate-controlled commercial spaces. | Folding joints and perimeter seals can create more potential air-leakage points than a fixed wall or fixed window. |
| Threshold and Accessibility | Low or flush thresholds can improve accessibility, while weather-resistant systems may require more substantial sill details. | Public buildings, offices, hospitality areas, and residential spaces requiring easier passage. | The selected threshold must balance accessibility, drainage, durability, and acoustic sealing requirements. |
| Installation Requirements | Requires a structurally adequate opening, accurate dimensions, level tracks, aligned panels, and continuous sealing. | New construction, major renovations, and interior partition upgrades. | Poor installation can cause air leaks, difficult operation, uneven panel gaps, and reduced sound isolation. |
| Main Advantages | Flexible room division, daylight access, modern appearance, corrosion-resistant framing, and efficient opening of wide spaces. | Projects requiring both visual openness and occasional acoustic separation. | Offers more flexibility than a fixed partition, but acoustic performance depends heavily on the complete assembly. |
| Main Limitations | Panel joints, tracks, hinges, and perimeter gaps can limit sound isolation; the system may also cost more than a standard interior door. | Less suitable for high-security rooms, professional recording studios, very loud industrial areas, or applications requiring absolute privacy. | Specify tested acoustic performance, compatible glass, effective seals, and professional installation rather than relying only on the term “soundproof.” |