| 1. Full-line passenger lift specialist | Passenger lifts for residential, commercial, and public buildings; commonly offers traction and machine-room-less configurations. | Mid-rise and high-rise projects with regular passenger traffic. | Multiple rated loads, speeds, floor counts, door layouts, and cabin finishes, selected according to the building design. | Compare rated capacity, traffic-handling design, energy use, delivery schedule, and local service coverage. | Technical data sheets, applicable conformity documents, installation plans, maintenance terms, and local references. |
| 2. Low-rise residential lift specialist | Compact passenger lifts designed for private homes, small residential buildings, and low-rise properties. | New or existing buildings with limited shaft space and relatively short travel. | Compact cabins, several entrance layouts, and options suited to available pit and overhead dimensions. | Check required structural work, usable cabin dimensions, power supply, noise expectations, and emergency operation. | Dimensioned layout drawings, building-work requirements, electrical data, safety documentation, and warranty details. |
| 3. Home accessibility lift specialist | Indoor platform lifts and other products intended to improve access between levels. | Homes and small buildings where a conventional passenger lift may not be practical. | Platform sizes, landing arrangements, travel limits, and control options vary by model and local regulations. | Confirm whether the product meets the applicable accessibility and lift rules; assess user needs and evacuation arrangements. | Product classification, installation drawings, operating instructions, safety certificates, and maintenance requirements. |
| 4. Wheelchair-access lift specialist | Platform lifts intended to carry a wheelchair user and, depending on the model, an attendant. | Homes, clinics, community facilities, and buildings with a small number of levels. | Vertical or inclined platform designs, with travel and platform dimensions dependent on the selected model. | Check clear approach space, door or gate arrangement, platform capacity, controls, and compliance with local accessibility rules. | Accessibility specifications, platform and landing drawings, safety documentation, and inspection requirements. |
| 5. Hydraulic lift specialist | Passenger or service lifts using a hydraulic drive system, often considered for low-rise applications. | Low-rise buildings where the project layout and lift duty suit a hydraulic system. | Configurations depend on rated load, travel, cylinder arrangement, machine location, and applicable code. | Review energy use, heat management, equipment-room needs, oil-system maintenance, and environmental safeguards. | Drive-system details, hydraulic schematics, maintenance schedule, fluid specifications, and conformity documents. |
| 6. Machine-room-less lift specialist | Passenger lifts designed to place key drive equipment within the shaft rather than in a separate machine room. | Projects where floor area is limited and the building design supports the required shaft arrangement. | Available capacities, speeds, and travel depend on the product range and building configuration. | Confirm access for servicing and rescue, shaft tolerances, overhead and pit requirements, and local approval. | General arrangement drawings, maintenance-access details, rescue procedures, and product compliance records. |
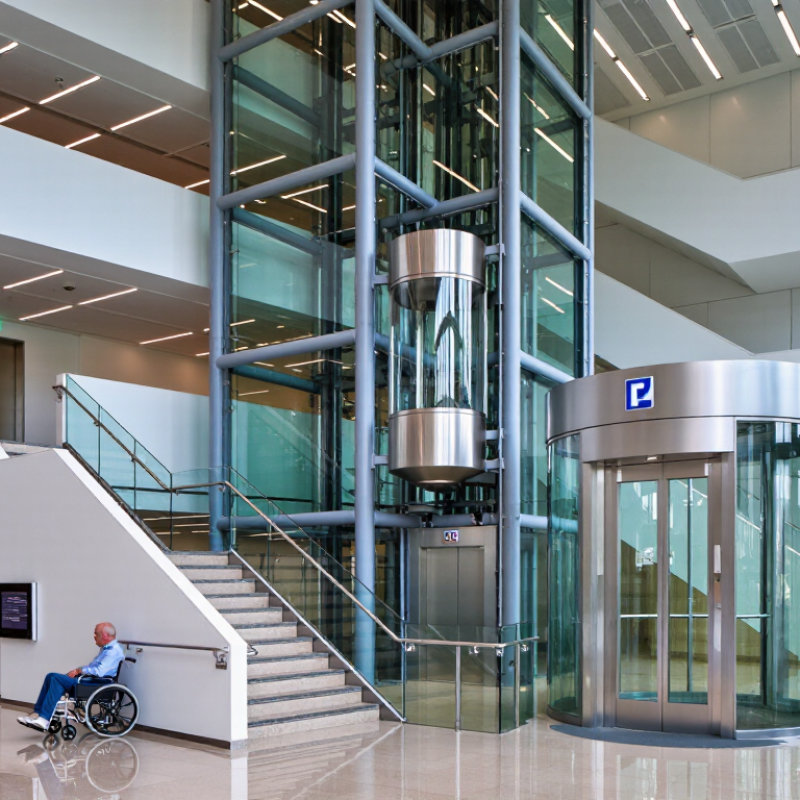
| 7. Panoramic and design-led lift specialist | Passenger lifts featuring glazed cabins or shafts and customizable interior finishes. | Hotels, retail spaces, public interiors, and buildings where the lift is a visible design feature. | Glass and metal finishes, cabin lighting, entrance arrangements, and structural interfaces vary by project. | Assess structural support, glazing safety, cleaning access, solar exposure where relevant, and finish durability. | Structural interface drawings, glazing specifications, finish samples, cleaning guidance, and applicable safety documents. |
| 8. Service and goods lift specialist | Service lifts and goods lifts designed for equipment, supplies, or freight rather than general passenger use. | Hotels, hospitals, restaurants, warehouses, and commercial back-of-house areas. | Cabin dimensions, door types, rated loads, and loading arrangements are selected for the intended goods and route. | Specify load dimensions and handling method; distinguish goods-only equipment from lifts approved to carry people. | Rated-load information, cabin and door drawings, operating restrictions, loading instructions, and inspection records. |
| 9. Modernization and replacement specialist | Replacement or upgrade of lift controls, drives, doors, and other components in existing buildings. | Occupied buildings where full lift replacement may be disruptive or constrained by the existing shaft. | Scope can range from selected component upgrades to a full system replacement, subject to site conditions. | Review compatibility with existing equipment, outage duration, safety upgrades, building interfaces, and spare-parts support. | Site survey, scope of work, interface drawings, commissioning plan, risk assessment, and post-upgrade test records. |
| 10. Regional project and service specialist | Indoor lift supply, installation, or maintenance focused on a particular country or region. | Projects where local code knowledge, on-site response, and long-term maintenance are key requirements. | Product selection and available configurations depend on local approvals, supply arrangements, and service capability. | Verify local authorization, technician availability, response commitments, spare-parts access, and lifecycle costs. | Local registrations or approvals, service coverage details, maintenance contract, parts policy, and customer references. |