Top 10 Types of Insulated Floor Tile Panels
Choosing among the Top 10 Types of Insulated Floor Tile Panels requires more than comparing thickness or surface patterns. These panels combine tile, insulation, structural support, and moisture control in one floor system. Their performance depends on the substrate, room temperature, expected loads, and installation method. A panel that feels warm underfoot may still fail if water reaches its joints or edges.
Joseph Lstiburek, a respected building scientist and founder of Building Science Corporation, has said, “The perfect wall has all of the control layers.” The same principle applies to floors. Effective Insulated Floor Tile Panels should manage heat flow, moisture, air movement, and physical loads. A reliable evaluation should examine thermal resistance, compressive strength, dimensional stability, fire performance, and compatibility with adhesives or underfloor heating.
Small details matter. Check the slab for cracks. Measure moisture before installation. Confirm whether the panel supports a heavy cabinet, washing machine, or stone finish. Some systems are quick to install. Others require careful leveling and sealed perimeter joints. That difference can become obvious beside a cold exterior wall or beneath a damp utility room.
The categories in this guide are useful, but they are not universal answers. Product claims can sound precise while hiding testing limits. Local building requirements may also change the acceptable system. A thoughtful choice considers the whole floor assembly, not just the panel itself. That approach makes the Top 10 Types of Insulated Floor Tile Panels easier to compare and safer to specify.
What Are Insulated Floor Tile Panels?
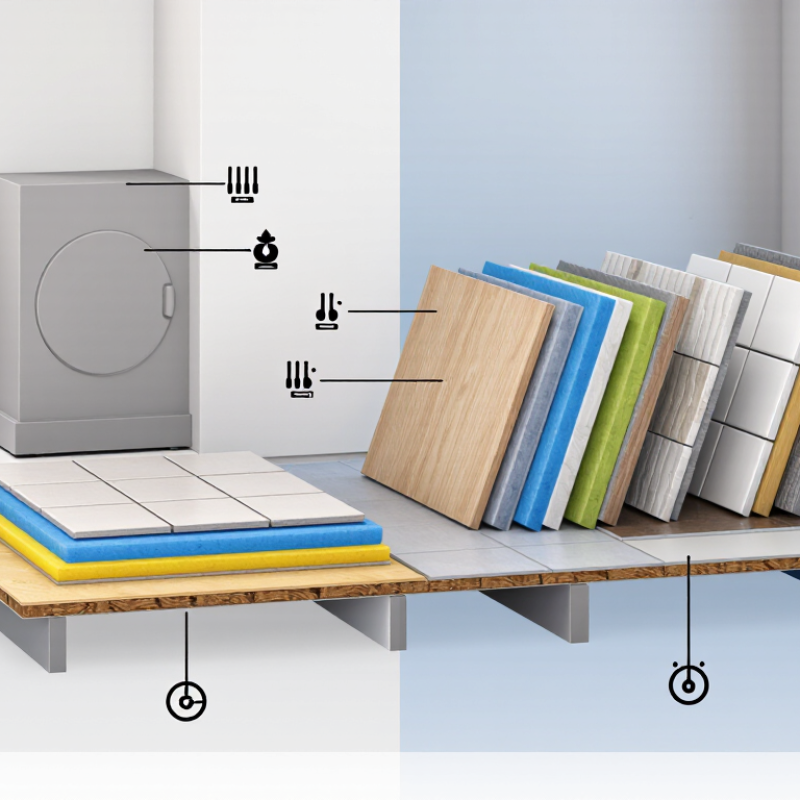
Insulated floor tile panels are tile-ready boards that combine a rigid insulation core with a strong, moisture-resistant facing. They sit beneath ceramic, porcelain, or stone tiles. Their main purpose is simple: reduce conductive heat transfer through the floor while creating a stable tiling surface. Common types include XPS-core panels, PIR-core panels, mineral-wool panels, and cement-faced composite boards. Each offers different thermal resistance, compressive strength, fire performance, and moisture behavior. The best choice depends on the room, substrate, loading, and local building requirements.
The GlobalABC 2024 Buildings Global Status Report states that buildings and construction consume about 32% of global energy and produce around 34% of global carbon emissions. Floor insulation cannot solve this problem alone, but it can improve surface comfort and reduce heating demand. The U.S. Energy Information Administration reported that space heating represented about 42% of household energy use in 2020. In field work, however, panel performance often depends more on joints, perimeter gaps, and subfloor preparation than on advertised R-values. A perfect panel does not exist. Poor installation can quietly reduce its value.
Tips: Check the panel’s declared thermal resistance, compressive strength, and water exposure limits. Keep joints tightly fitted, seal perimeter gaps, and verify floor height before installation. Use a level substrate; even a small ridge may cause tile cracking. I would also request test data based on recognized standards, not only marketing claims. Some panels feel warm quickly, yet that does not always mean they provide high long-term insulation.
Top 10 Types of Insulated Floor Tile Panels
Top 10 Types of Insulated Floor Tile Panels
Insulated floor tile panels can reduce heat loss beneath ceramic, stone, or porcelain surfaces. The right type depends on moisture, load, thickness, and fire requirements. Common options include XPS foam, EPS foam, PIR foam, phenolic foam, mineral wool, cork, wood fiber, foam glass, aerogel composite, and vacuum insulated panels. Each material behaves differently under pressure and humidity.
XPS suits damp floors and offers strong compressive resistance. EPS costs less, but it needs careful protection from moisture. PIR and phenolic panels provide high insulation in thinner layers. Mineral wool resists fire well, although it may require better moisture control.
Cork feels warmer underfoot and can reduce impact noise. Wood fiber offers a softer, renewable option. Foam glass handles moisture reliably. Aerogel and vacuum panels save space, but damage can reduce performance.
Installation details matter. A clean, level subfloor prevents rocking tiles and cracked grout. Panels should fit tightly, with sealed joints where the system requires them. On site, installers often discover that edge gaps create cold strips near walls. That small detail matters. I would not call any panel universally best. A thinner product may look efficient, yet it can fail under heavy furniture or uneven loading. Check manufacturer test data, local building rules, moisture readings, and the tile system’s load limits before installation. Some choices remain imperfect.
How to Choose the Right Insulated Floor Tile Panel
Top 10 Types of Insulated Floor Tile Panels
Choosing the right insulated floor tile panel starts with the room, not the appearance. Common options include ceramic-faced, porcelain-faced, stone-faced, wood-look, vinyl-faced, cork-core, EPS-core, XPS-core, polyurethane-core, and acoustic panels. Each type balances warmth, strength, moisture resistance, and installation speed differently. A bathroom needs low water absorption and sealed joints. A bedroom may benefit more from softer acoustics and warmer contact underfoot.
Check the panel’s thermal resistance, compressive strength, thickness, and surface rating. For kitchens or hallways, choose a durable face that tolerates grit and repeated cleaning. In damp areas, inspect the core and edge protection carefully. A panel may feel solid in a sample, yet fail when water reaches an unsealed cut. Do not ignore the subfloor. Uneven concrete can cause hollow spots, cracked tiles, or movement between joints.
Radiant heating requires compatible insulation and clear temperature limits. Thicker insulation sounds safer, but it can raise the finished floor and interfere with doors. Measure the threshold height before ordering. Also check whether the panel accepts adhesive, mechanical fixing, or a floating installation. Site conditions often change the decision. A technically excellent panel may be wrong for a narrow renovation. I would compare test data with a small dry layout, because brochures rarely show every awkward corner. No option is perfect. The sensible choice fits the building, the installer’s method, and the room’s daily stress.