| 1 | Square Hollow Profile | Square tube with a closed hollow section | Main posts, beams, and structural frames | Columns, perimeter beams, and roof supports | Approximately 2–5 mm, depending on section size and load | Good torsional resistance and efficient strength-to-weight ratio | Long spans may require larger sections, internal reinforcement, or closer support spacing. |
| 2 | Rectangular Hollow Profile | Rectangular closed tube, usually wider than it is deep | Long-span beams and perimeter headers | Roof edges, front beams, and side frames | Approximately 2–6 mm | Provides useful bending stiffness while maintaining a clean, low-profile appearance | The deeper dimension should be oriented in the main bending direction. |
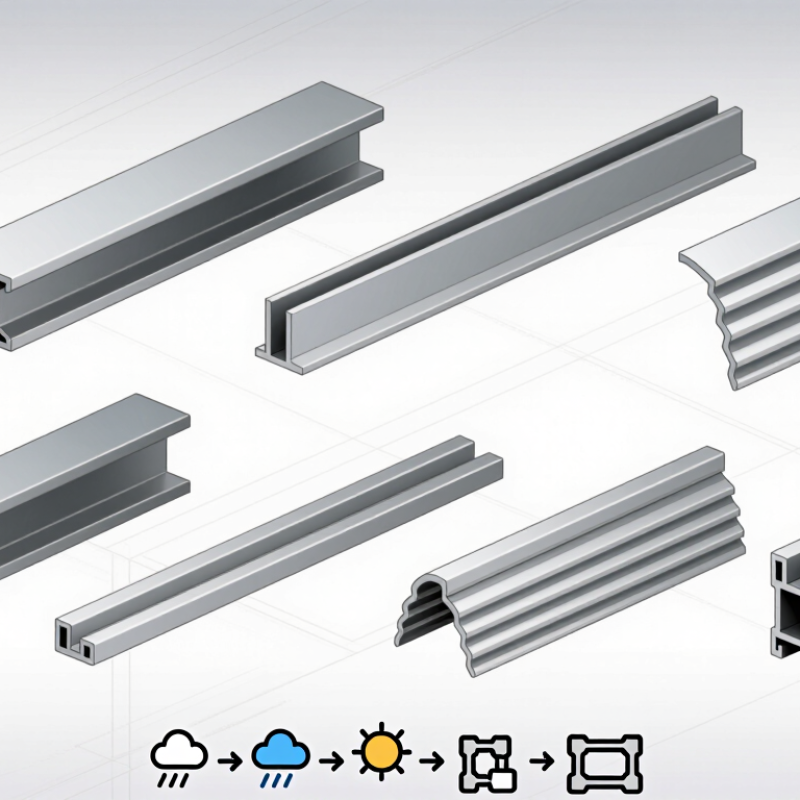
| 3 | I-Section Profile | Two flanges connected by a central web | High-stiffness beams for larger openings | Primary roof beams and concealed structural members | Approximately 3–8 mm in custom extrusions | High bending efficiency because material is concentrated away from the neutral axis | Can be visually bulky and may require careful connection detailing. |
| 4 | T-Slot Profile | Extrusion with longitudinal T-shaped fastening channels | Modular framing and accessory attachment | Screens, louvers, lighting tracks, and adjustable brackets | Approximately 2–5 mm, with thicker areas around slots | Allows bolts and T-nuts to be positioned without extensive drilling or welding | Open slots may collect water and debris unless capped or properly oriented. |
| 5 | L-Angle Profile | Two perpendicular legs forming an angle | Edge protection, trim, and corner reinforcement | Roof perimeter, cladding edges, and internal corners | Approximately 2–6 mm | Protects exposed edges and provides a simple transition between perpendicular surfaces | It is generally not a substitute for a properly designed primary beam or post. |
| 6 | U-Channel Profile | Open channel with a base and two parallel sides | Panel retention, drainage, and linear framing | Roof panels, fabric edges, gutters, and screen tracks | Approximately 1.5–4 mm | Creates a neat receiving channel for panels, seals, clips, or removable infill | Drainage outlets and compatible seals are needed to prevent trapped water. |
| 7 | C-Channel Profile | Open channel with one short return flange | Secondary framing, sliding tracks, and concealed fixing | Sliding louvers, curtains, insect screens, and cover trims | Approximately 2–5 mm | Offers directional stiffness and a practical path for rollers, fasteners, or cables | The opening must match the hardware clearance and expected movement. |
| 8 | Tapered or Sloped Profile | Angled or wedge-shaped exterior with an internal hollow section | Rainwater management and sloped roof transitions | Gutter beams, roof fascias, and drainage channels | Approximately 2–5 mm | Directs water toward outlets while integrating the drainage path into the frame | The slope, outlet capacity, and waterproofing details must be coordinated. |
| 9 | Louver Blade Profile | Aerodynamic hollow, curved, or airfoil-shaped blade | Adjustable control of sunlight, ventilation, and rain | Retractable or adjustable pergola roofs and privacy screens | Approximately 1.5–3 mm for formed or extruded blades | Combines low weight with controlled shading and airflow | Blade span, pivot hardware, wind pressure, and water-shedding overlap require careful design. |
| 10 | Multi-Channel Gutter Profile | Custom extrusion combining gutters, seals, and fixing channels | Integrated rain collection and concealed service routing | Perimeter beams, roof junctions, and drainage corners | Approximately 2–6 mm, with reinforced areas at fastener points | Combines several functions in one profile, reducing visible parts and assembly steps | Custom tooling, cleaning access, thermal movement, and sufficient drainage capacity must be considered. |