| Part and material review | Review the component drawing, material specification, production volume, tolerances, and surface requirements before die design begins. | Dishwasher parts may use stainless steel or coated and uncoated carbon steel. Material grade, thickness, grain direction, and coating affect formability and corrosion performance. | Confirm the material standard, thickness tolerance, surface condition, and approved sample or drawing revision. |
| Process planning and feasibility | Select a suitable sequence of blanking, piercing, bending, drawing, restriking, or trimming operations; assess whether a progressive, transfer, or single-operation die is appropriate. | The choice depends on part geometry, material behavior, press and handling capability, production rate, and the balance between tooling investment and output volume. | Request the proposed operation sequence, estimated cycle rate, layout, and documented review of difficult features. |
| Die design and simulation | Create 3D die and strip layouts, define stations and locating features, and review forming risks using engineering calculations or forming simulation where appropriate. | Design reviews commonly consider draw depth, radii, springback, thinning, wrinkling, part release, scrap handling, and access for maintenance. | Agree on design approval milestones, data formats, simulation scope, and responsibility for engineering changes. |
| Tool materials and construction | Specify die blocks, punches, inserts, guide elements, springs, and wear components according to the expected load, production volume, and service plan. | Tool steel selection, heat treatment, hardness, surface finish, and replaceable wear parts influence tool life and repairability; requirements differ by application. | Ask for material and heat-treatment records, critical-component specifications, and a practical spare-parts list. |
| Machining and assembly | Manufacture die components using appropriate machining and finishing processes, then assemble, align, and inspect the tool. | Required machining accuracy and clearances are feature- and material-dependent. Blanking clearance is normally engineered as a proportion of sheet thickness and is not a universal fixed value. | Review the inspection plan, measurement records for critical features, assembly checks, and traceability of key components. |
| Tryout and process adjustment | Run the die on a suitable press, inspect trial parts, and adjust forming, cutting, feeding, and part-release conditions as needed. | Press capacity, shut height, bolster size, stroke, feed arrangement, and safety controls must match the die and production process. | Confirm the trial material matches the approved specification and request trial reports, sample parts, and a record of corrective actions. |
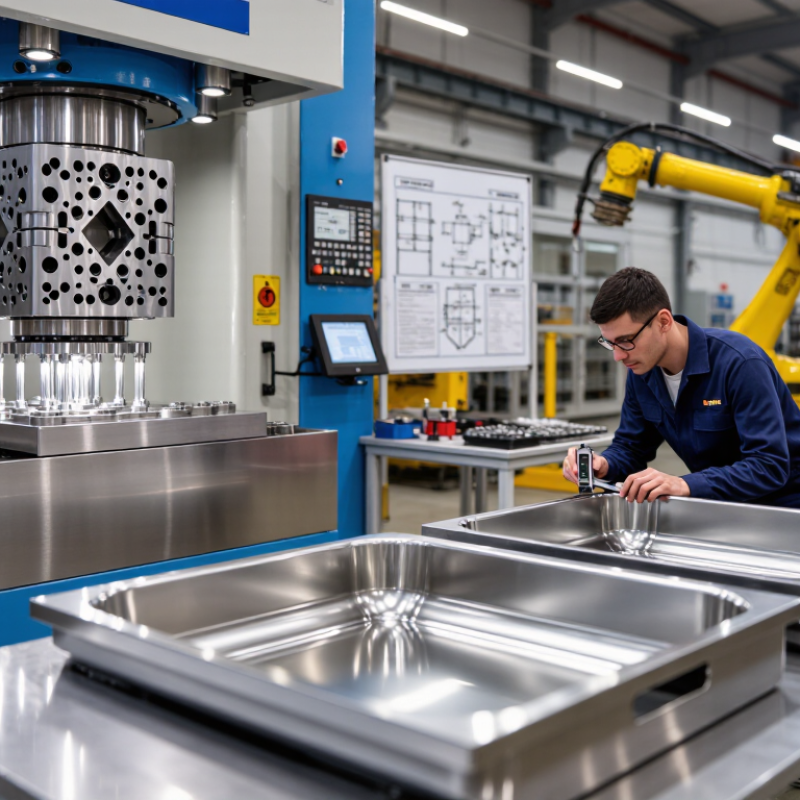
| Quality validation | Measure samples against the part drawing and evaluate appearance, burrs, formed geometry, and repeatability under agreed production conditions. | Inspection methods may include calibrated gauges, coordinate measurement, and documented dimensional checks; acceptance criteria should be defined before production approval. | Agree on sampling, inspection records, approval criteria, and how nonconforming parts will be handled. |
| Delivery and ongoing support | Prepare the die for shipment and provide operating, maintenance, and changeover documentation, along with agreed technical support. | International projects require clear packaging, preservation, shipping dimensions and weight, installation instructions, and access to replacement components. | Define delivery terms, documentation language, ownership of design data, warranty scope, response times, and spare-parts availability. |