| 1 | Chemical Composition Control | Nickel content typically controlled within 35–37%; carbon generally limited to a maximum of 0.02% for precision applications. | 18% | Heat analysis, mill test certificate, and independent laboratory verification where required. | Stable chemistry is essential for predictable low-expansion performance and batch-to-batch consistency. |
| 2 | Thermal Expansion Performance | Typical Invar 36 reference range: approximately 1.0–1.5 × 10⁻⁶ K-1 between 20°C and 100°C, subject to processing history. | 18% | Thermal expansion test report, test temperature range, specimen orientation, and heat-treatment condition. | Low and repeatable expansion protects dimensional accuracy in tooling, optics, electronics, and aerospace assemblies. |
| 3 | Mechanical Properties | Annealed reference values commonly include tensile strength of about 450–550 MPa and elongation of at least 30%; actual values depend on product form. | 12% | Tensile test results, yield-strength data, hardness readings, and applicable product specifications. | Adequate strength and ductility reduce cracking, distortion, and premature failure during fabrication. |
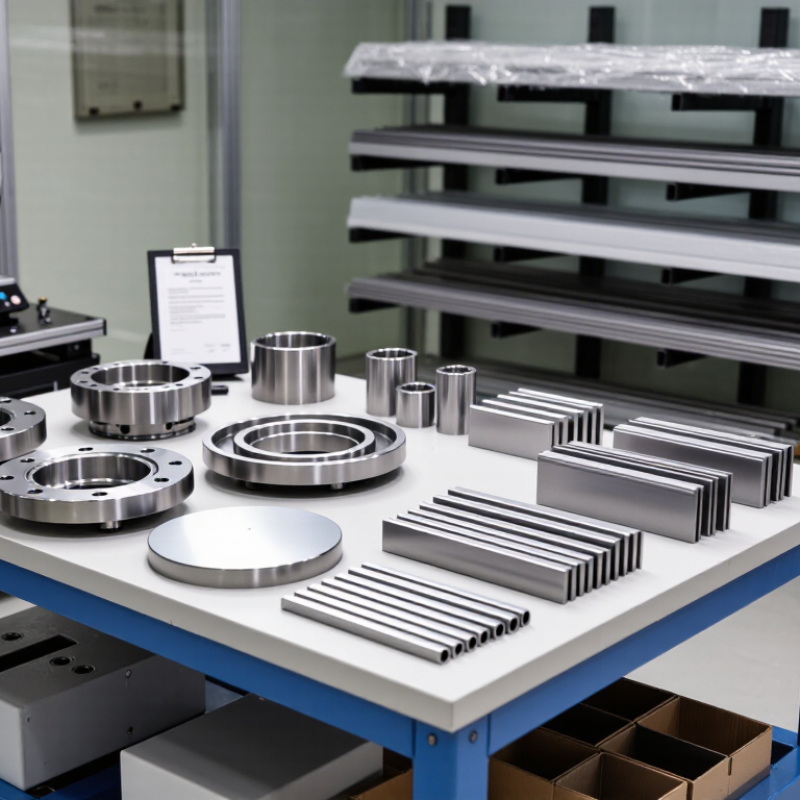
| 4 | Product-Form Coverage | Capability to supply sheet, plate, bar, rod, wire, tube, and custom-cut components, subject to minimum order quantities. | 10% | Current product catalog, dimensional range, tolerances, and sample availability. | Broad product coverage simplifies sourcing and reduces the need to qualify multiple material channels. |
| 5 | Dimensional Tolerance | Published thickness, width, diameter, flatness, straightness, and surface-finish tolerances matched to the buyer’s drawing or specification. | 10% | Inspection plan, dimensional inspection reports, calibrated measurement records, and sample approval. | Tight tolerances lower machining allowance, assembly variation, and material waste. |
| 6 | Surface Quality and Internal Integrity | Material should be free from harmful cracks, laps, seams, excessive oxidation, and unacceptable inclusions according to the purchase specification. | 8% | Visual inspection, ultrasonic testing where specified, and nonconformance records. | Reliable surface and internal quality improves yield during forming, welding, machining, and finishing. |
| 7 | Manufacturing and Quality Systems | Documented quality controls, traceability from raw material to shipment, and a formal corrective-action process. | 8% | Quality certificate, audit summary, lot traceability, calibration records, and corrective-action examples. | Strong process control reduces supply risk and supports regulated or safety-critical applications. |
| 8 | Standards and Documentation | Ability to provide certificates and test results aligned with the buyer’s specified ASTM, EN, ISO, or equivalent requirements. | 6% | Material test certificate, certificate of conformity, inspection report, and document-retention policy. | Complete documentation supports customs clearance, incoming inspection, and customer audits. |
| 9 | Export and Logistics Capability | Clear shipping terms, export packaging, realistic lead-time commitments, and the ability to provide shipment-level traceability. | 5% | Packing specification, delivery performance records, export documentation, and freight-handling procedures. | Dependable logistics reduce delays, transit damage, and unexpected landed costs. |
| 10 | Commercial Competitiveness | Total landed cost assessed through material price, cutting or processing charges, packaging, freight, duties, minimum order quantity, and payment terms. | 5% | Formal quotation, cost breakdown, validity period, payment terms, and landed-cost calculation. | A transparent total-cost comparison is more reliable than comparing material prices alone. |