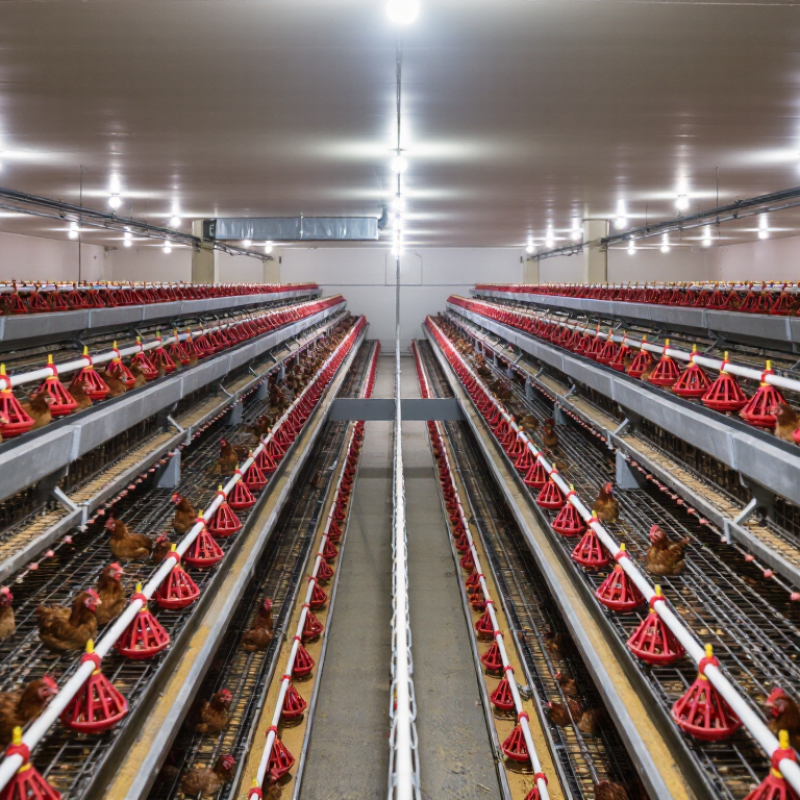
| Conventional (battery) cage | Small groups of hens are housed in wire cages, usually arranged in rows and tiers. Feed and water are supplied from equipment outside or along the cages; eggs commonly roll onto collection belts. | Space allowances depend on local regulations and production standards. Conventional cages generally do not provide a nest, perches, or a litter area for normal scratching and dust bathing. | Can simplify egg collection, feeding, and manure handling, and can support high stocking density. | Provides limited opportunity for several natural behaviours. Legal status and permitted use vary by country and region. |
| Enriched (furnished or colony) cage | A larger cage houses a group of hens and includes facilities such as a nest area, perches, and a litter or scratching area. Systems may be arranged in one or more tiers. | Requirements differ by jurisdiction. Under European Union rules, enriched cages must provide at least 750 cm² of cage area per hen, including at least 600 cm² of usable area, along with specified facilities. | Offers hens more space and behavioural facilities than a conventional cage while retaining some automated housing and egg-collection functions. | Still confines hens in cages. Facility design, group size, litter condition, and management affect how effectively hens can use the available resources. |
| A-frame cage configuration | Cage rows are arranged in a sloping, A-like profile. The arrangement may be used with conventional or enriched cages; the frame shape describes equipment layout, not the level of behavioural provision. | Often selected to suit building width, tier arrangement, manure handling, and access for daily inspection. The actual space per hen depends on the cage design and applicable rules. | Can make practical use of floor space and may provide straightforward access to cage rows, depending on the installation. | Capacity and ease of access depend on the number of tiers, building design, and equipment layout. An A-frame label alone does not indicate welfare features. |
| H-frame cage configuration | Cage rows are arranged in a more vertical, rack-like structure and commonly use multiple tiers. H-frame equipment can be designed for conventional or enriched cage systems. | Installations may include automated feeding, egg belts, and manure belts. Space per hen and required facilities are determined by the cage specification and local regulations. | Can accommodate multiple tiers and integrate with automated egg and manure handling in suitable buildings. | Higher or denser layouts require careful ventilation, lighting, inspection access, and maintenance. The frame style does not by itself define hen space or welfare provision. |